

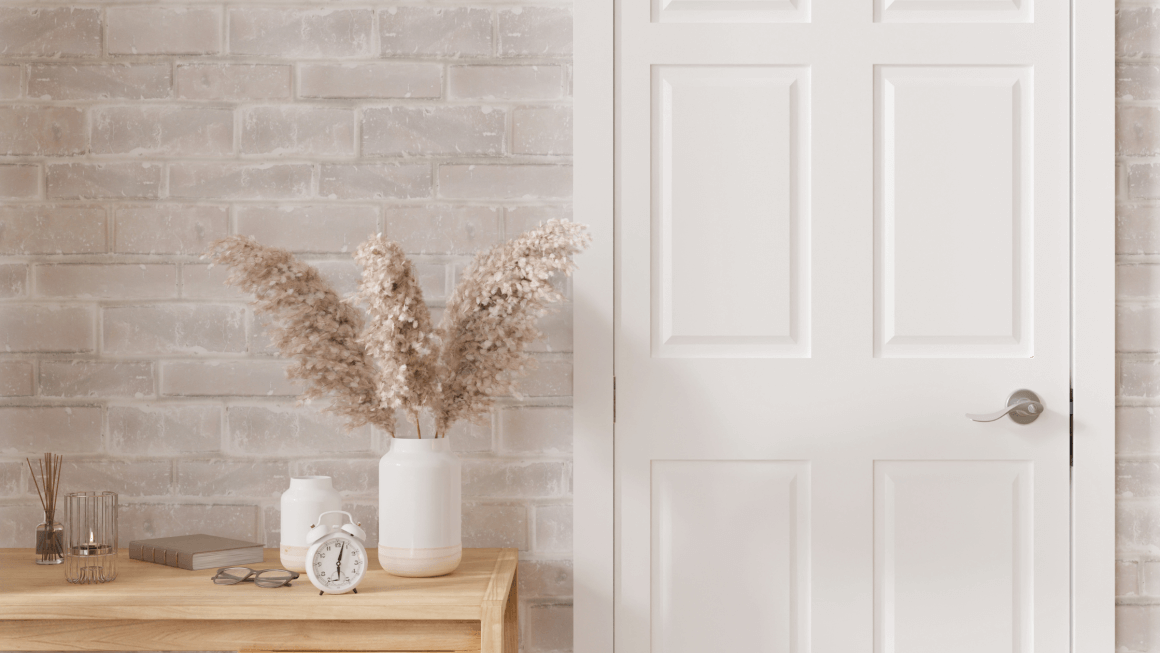
Interior doors do more than separate rooms. The right leaf construction, glazing, and finish can change how daylight moves through a home, how quietly a bedroom sleeps, and how safely a stairwell performs. Instead of treating doors as afterthoughts, plan them like flooring or lighting: with the room’s use in mind. This article focuses on practical decisions that affect daily life, including solid core versus hollow cores, glass types, FD30 fire ratings, door thickness, seals, and swing direction. By matching these details to kitchens, bedrooms, bathrooms, and hallways, you can get a door set that looks good and works even better long after installation.
-
Daylight and privacy: match glazing style to the room
Glazed internal doors can push light from bright spaces into darker corridors, but glass type and layout matter. Clear lites maximize brightness into hallways, while reeded or frosted panels protect bathroom privacy without turning the room into a cave. In living areas, a full-height pane brightens deep floor plans; in studies, a narrower vision panel preserves wall space for shelving. Use toughened or laminated safety glass, and place mullions at eye level to avoid a cluttered view. If you want a sense of what contemporary leaf and glazing combinations look like in practice, browse the premium internal door range from Deanta, UK, to compare flush, Shaker, and panelled designs before you commit to a style.
-
Quieter rooms: use solid cores, thickness, and seals
Noise control starts with the slab. Solid-core doors are heavier than hollow-core models and typically block mid-frequency household noise more effectively. A thicker leaf, such as 44 mm instead of 35 or 40 mm, generally improves acoustic performance and pairs well with three quality butt hinges to support the weight. Perimeter acoustic seals and a drop seal at the threshold can cut sound leaks through 2 to 4 mm gaps, which are otherwise convenient highways for conversation and TV noise. The trade-off is real: seals increase closing force and can reduce under-cut airflow, so consider them for bedrooms and home offices, but keep circulation in mind for kitchens that rely on passive ventilation. Hardware also matters; a quiet latch with a 60 mm backset can reduce handle rattle and door chatter.
-
Fire and safety details: ratings, glass, and compatible frames
Some locations require fire-rated leaves and frames, such as doors on protected stair routes or between a dwelling and an integral garage. In many markets, an FD30 door is common. These doors are often 44 mm thick, use intumescent strips in the frame or edge, and require compatible fire-rated hinges, latches, and closers. Mixing non-rated hardware with a rated slab can compromise performance. If glazing is required, use certified fire-rated glass, and note that ordinary toughened panels are not the same as fire-resistant units. One practical pitfall is trimming: exceeding the lipping depth along the hinge or lock edge can void a fire door’s certification. Always confirm allowable trim, maintain consistent gaps, and check local regulations before ordering anything for a stair enclosure or garage entry.
-
Fit and movement: sizing, swing, and small space alternatives
Getting size and swing direction right prevents daily frustration. Confirm the clear opening from the door lining, not just the nominal slab size, and plan for architrave widths so casings do not collide at corners. In tight hallways, choose a leaf that opens against a blank wall rather than into circulation. For compact powder rooms, an outswing or pocket door can free up essential inches, though pocket systems need a straight, obstruction-free stud cavity and compatible wall reinforcement. Pair doors with a factory machined rebate or a pair maker strip if you need double leaves to meet a wide opening. Common mistakes include ordering the wrong handing, selecting a latch that clashes with a deep skirting profile, or specifying only two hinges for a heavy solid core slab. Resolve these on paper before they become site problems.
Finishes, veneers, and moisture control for longevity
Finish choice affects both appearance and upkeep. Prefinished lacquered veneers, such as oak or walnut, arrive ready to hang and resist everyday fingerprints; primed white leaves accept custom paint but require careful sanding and topcoats. In moisture-prone rooms like bathrooms or laundry areas, seal all edges, including the bottom edge, to slow vapor ingress that can swell edges and lift veneer. Respect trimming allowances so you do not cut past the lippings and expose the engineered core. Clean lacquered doors with a damp microfiber cloth and avoid abrasive cleaners that dull the sheen. Hardware finish coordination matters too: a satin nickel lever and brushed hinges can visually disappear on a white slab, while matte black furniture can anchor a pale oak veneer. Small choices here shape how the door wears over time.
When internal doors are specified for what rooms demand, they feel natural to live with. Start by deciding how much light to share, then set acoustic targets, verify any fire rating needs, and resolve size and swing so traffic flows. From there, finish, veneer, and hardware choices become simpler. Before ordering, confirm door thickness, trimming limits, hinge count, and seal compatibility with your frames. Ask suppliers about core construction, lipping depth, and rated glass options if you need them. Good doors are the ones you stop noticing because they open quietly, hang straight, and look correct years later.
