

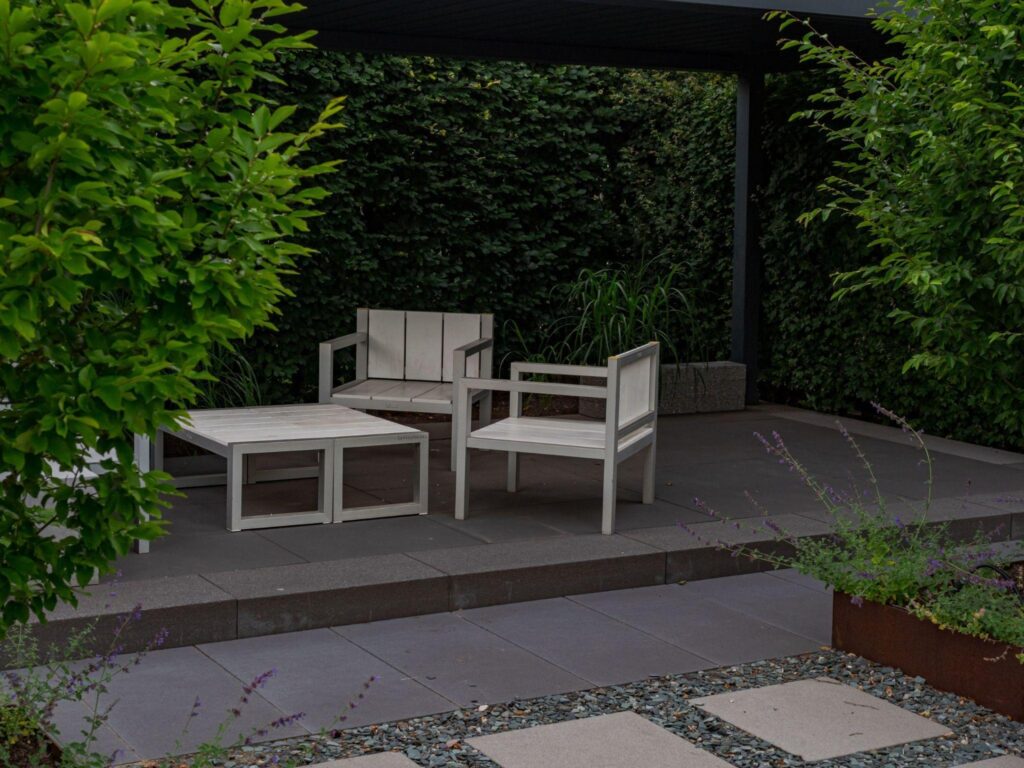
A sloping backyard throws people off. You want somewhere flat to put the table, get the kids and the chairs and everyone in one spot, and instead the ground keeps sliding away from you. That’s fixable. And here’s the part nobody tells you: a slope, handled right, can give you a patio with far more character than any flat block ever will.
Before the shovel comes out, though, there’s a bit to sort through. How to read the slope. When to stop and call someone who does this for a living.
How Do You Assess the Slope Before Starting?
Figure out what you’re actually dealing with first. Slope is written as a percentage grade. Divide the vertical rise by the horizontal run, multiply by 100, done. A 10% grade drops 10 cm for every metre you walk sideways.
For a rough number, grab a long level, a tape measure, and a few stakes. That’ll do on a small block. Bigger or lumpier ground is where a laser level earns its keep, giving you readings you can trust across the whole site. And keep an eye on the water while you’re out there. It runs downhill, always, and where it goes decides most of what comes next.
What Patio Designs Work Best for Sloped Yards?
Terraced Patios
Terracing cuts the slope into flat, stepped levels joined by stairs or paths. Steep or awkward blocks love this approach because it goes along with the land instead of picking a fight. Each level can do its own thing too. Dining up top, somewhere to sprawl below.
Raised Decks
Ground falling away fast? A raised deck on posts or stumps floats a level surface above the whole mess. Good call when digging in would mean weeks of excavation and a yard that looks like a quarry.
Split-Level Patios
Two or more platforms, sitting at slightly different heights, tied together with a short run of steps. That’s a split-level. You get depth, and you carve out separate zones without chopping the space to bits.
Retaining Walls
Retaining walls hold the soil back so you end up with flat, usable ground where there wasn’t any. They team up nicely with terracing or raised platforms. Just remember they need proper engineering, and steep or shifting ground makes that non-negotiable.
Why Does Drainage Matter So Much on Sloped Sites?
Most patios that fail on a slope fail because of water. Grade it wrong and the water pools under your paving, chews through the soil, and eventually starts knocking on your home’s foundations. Not a bill you want.
Good grading pushes water away from the house toward one set drainage point. What’s underneath counts just as much. Loose, badly prepped ground moves over the years, and ground that moves cracks and lifts pavers. Steeper sites sometimes need more than that, too, like aggie pipe or channel drains, so the whole thing copes when the sky opens up.
Should You Hire a Professional or DIY?
Gentle slope, simple design, some earthworks and paving already under your belt? Have a crack at it yourself. But once the grade steepens, or the plan gets fiddly, or a retaining wall starts climbing past a certain height, get someone in.
Retaining walls are the sticking point. Councils tend to have rules about them, and depending on how tall they are and how close they sit to the fence, you might need permits or engineering sign-off. Ignore that and the legal and structural headaches turn up later, usually at the worst time.
Down in Victoria? Working with experienced outdoor patio builders in Melbourne gets you advice shaped around local soil, the rain we actually get, and what council will and won’t wave through. Solid footing for the whole project.
Start with the Right Advice
Slopes reward the people who plan. Measure it honestly, pick a design that suits the ground, and treat drainage as the big deal it is. Stuck? One early chat with a decent contractor saves a world of time, money, and grief!
