

Wimbledon is really three housing markets stacked into two postcodes. The right extension on a Raynes Park semi is the wrong one on a Village villa, and knowing which you own saves you chasing a scheme your house was never built for.
Ask any architects wimbledon homeowners trust, and the first question is rarely about budget. It is what kind of house you have.
Here is what actually suits each of the three, across SW19 and SW20.
First, Work Out Which Wimbledon You Live In
The area splits cleanly by house type, and roughly by neighbourhood.
Around Wimbledon Village and the Common sit the grand Victorian and Edwardian villas, large detached and semi detached homes on generous plots. South Wimbledon, Wimbledon Park and Southfields are dominated by Victorian and Edwardian terraces, the classic bay fronted rows. And out towards Raynes Park, Wimbledon Chase and Merton Park you get the 1930s semis, with their hipped roofs, wider frontages and longer gardens.
Each of those three responds best to a different extension. Match the work to the house and it looks like it was always there. Force the wrong one and it fights the building.
The Victorian or Edwardian Terrace: Side Return and Wraparound
If you are in a bay fronted terrace in South Wimbledon or Wimbledon Park, your house has a specific weak spot and a specific fix.
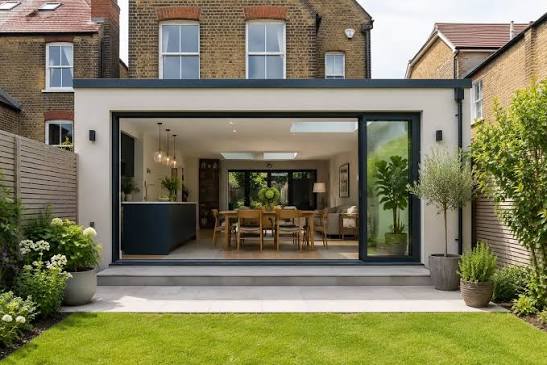
The weak spot is the narrow side return, that strip of wasted outdoor space beside the back addition. The fix is to infill it, turning a cramped galley kitchen into a proper open plan kitchen diner without eating into the garden.
A side return infill is the single most popular extension on these houses for good reason. Go a step further and wrap it around the rear as well, and you get a full width kitchen living space that transforms the whole ground floor.
Upstairs, the same terraces take a rear dormer loft conversion well. Where the house has a back addition or outrigger, an L shaped dormer extends over it and gives you a main bedroom with an en suite. On the higher value streets, people increasingly reach for the house extension london combination of a ground floor wraparound and a loft in one project, because it maximises a relatively tight footprint.
The 1930s Semi: Two Storey Side and Hip to Gable
The Raynes Park and Wimbledon Chase semis are a different animal, and they are arguably the most extendable houses in the area.
They tend to have three things terraces lack: a wider plot, a gap or driveway to one side, and a hipped roof. Each of those opens up an option a terrace cannot easily take.
The wide plot and the side gap make a two storey side extension genuinely viable, adding a bigger kitchen below and an extra bedroom above in a single build. That is why two storey side extensions are so common in this part of SW20.
The hipped roof is the other gift. It makes a hip to gable loft conversion available, squaring off the sloping side of the roof into a vertical gable wall and reclaiming a large volume of otherwise wasted space, usually enough for a full double bedroom. Combine a hip to gable with a rear dormer and the loft becomes a proper floor rather than an afterthought.
For a family in a 1930s semi that needs more bedrooms as well as a better kitchen, the strongest move is often a rear or two storey side extension downstairs paired with a hip to gable upstairs.
The Village Villa: Rear Extensions and Orangeries
The large period houses around Wimbledon Village and the Common play by different rules again, because here space is less of a constraint than character.
These homes usually have the garden depth for a generous single storey rear extension, often full width, opening grand reception rooms onto the garden. Orangery style additions, with a solid perimeter roof and a central glazed lantern, suit the scale and the period feel of these houses particularly well, giving a bright year round room that reads as part of the original building rather than a bolt on.
The priority on Village homes is sympathetic design. The materials, the proportions and the way the new work meets the old matter more here than raw floor area, both for how the house looks and for how smoothly the scheme passes planning, since much of the Village sits within conservation areas.
A Quick Way to Match House to Extension
If you want the short version, it looks like this.
Victorian or Edwardian terrace, you are looking at a side return, a wraparound, and a rear or L shaped dormer loft. 1930s semi, think two storey side extension and a hip to gable loft. Village villa, a wide single storey rear extension or an orangery, designed to sit quietly against the period house.
None of this is a hard rule, but it is where the value and the easiest approvals usually sit for each type.
Why the House Type Comes First
The reason to start here, rather than with a Pinterest board, is that the house quietly sets the limits before you do.
A terrace cannot take a two storey side extension it has no room for. A mid terrace with a gable roof cannot have a hip to gable. A Village villa swamped by an oversized modern box loses the character that makes it worth the money. The successful Wimbledon extensions are almost always the ones that read the house first and then design within what it offers.
Extension Architecture, a RIBA chartered and ARB registered practice working across London and Surrey, approaches Wimbledon projects by starting from exactly that, the house type and what it can comfortably carry, before any layout is drawn.
The Takeaway for Wimbledon Owners
Your postcode tells you less than your house does. A Raynes Park semi, a South Wimbledon terrace and a Village villa are three different briefs, and the best extension for each is already half decided by the building you own. Read the house, match the extension to it, and you end up with space that looks inevitable rather than added on.
