

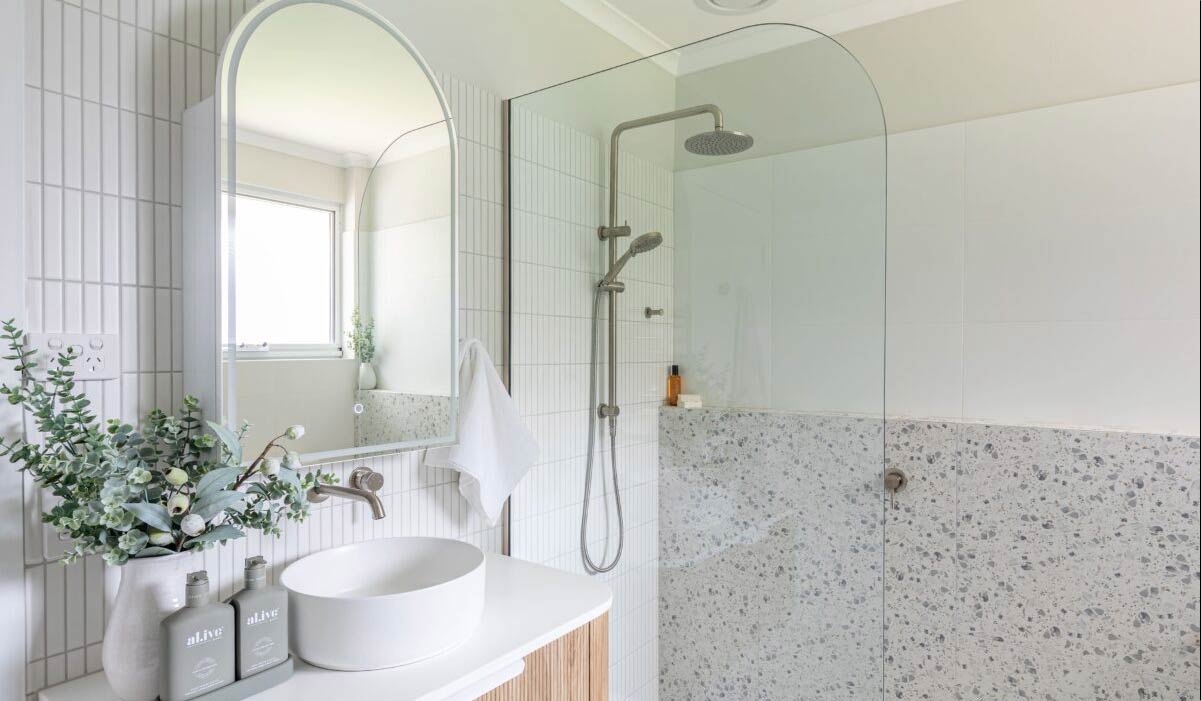
An apartment bathroom can look small on a floor plan yet involve decisions well beyond the room itself. Materials may have to pass through shared corridors and lifts, while plumbing, waterproofing and ventilation can affect parts of the building that an owner does not control alone. Before choosing finishes, it helps to compare renovation approaches against the practical limits of the apartment. Keeping the layout, moving fixtures or dividing work into stages can each make sense, but each carries different demands on access, approvals and daily life.
Start with the route into the apartment
Access is more than a question of whether a new vanity fits through the front door. In an Australian apartment building, contractors may need to arrange lift use, protect common areas and move demolition waste along routes shared with neighbours. Building management may set conditions for deliveries, parking, working hours and the use of loading areas. These details can influence which products are practical and how work is scheduled.
Ask how large items will be delivered and removed before committing to a particular bath, shower screen or cabinet. A product that works beautifully in the room may be awkward to manoeuvre through a narrow stairwell or lift. Conversely, a more compact or modular choice may simplify transport without sacrificing the features that matter most to the household. Access constraints are best treated as design information, not as a last-minute inconvenience.
Three ways to set the scope
Keep fixtures in familiar positions
Retaining the general position of the shower, toilet and basin can reduce the number of design questions tied to drainage and services. It may also leave more attention for storage, lighting and surfaces. This approach is not automatically straightforward: removing existing finishes can reveal conditions that need professional assessment, and a new waterproofing system still has to suit the finished design. The trade-off is that a familiar layout may preserve an awkward circulation path or offer limited room for a larger shower.
Change the layout for a clearer daily routine
Moving fixtures may create better access to storage or make the room easier for several people to use. It also raises more questions about pipe locations, floor levels, ventilation and the building elements behind walls or beneath the floor. In an apartment, the best bathroom renovation is not necessarily the plan with the most dramatic layout change; it may be the one that improves daily use while remaining workable within the building’s constraints.
Before settling on a new arrangement, ask a suitably qualified professional which parts of the proposal affect shared services or common property. Confirm what information the owners corporation or body corporate needs to review. Approval to carry out work within a building should not be confused with any separate permits or requirements that may apply to the work itself; the details depend on the property and jurisdiction.
Stage decisions, even if the work happens together
Some owners prefer to choose every visible finish first. Another approach is to settle the room’s essential functions, access requirements and approval pathway before finalising tiles and fittings. That decision sequence can prevent a preferred product from driving a layout that later proves difficult to execute. It does not mean leaving selections until work has begun: late choices can disrupt ordering and scheduling. The useful distinction is between deciding priorities in stages and attempting construction in stages, which may create repeated disruption in the same small room.
Understand whose permission covers what
Apartment ownership does not always mean unrestricted control over every surface or service near the bathroom. Boundaries between a lot and common property vary, as do by-laws or building rules. Work affecting waterproofing, shared pipes, structural elements or ventilation may attract particular scrutiny. Rather than assuming that a renovation resembles one completed in another building, obtain the rules and ask the relevant building representative what must be submitted before work is booked.
Useful questions include whether drawings or a scope of work are required, who may approve the proposal, how neighbours must be notified and whether there are conditions for protecting shared areas. The answers can shape the order of decisions: a design that needs review should be tested before fixtures are ordered. Plumbing, electrical and waterproofing work should be discussed with appropriately licensed or qualified trades, rather than treated as tasks to improvise during a renovation.
Compare the disruption, not just the finished room
A layout-preserving renovation may be easier to coordinate, but it can still leave the bathroom unavailable for a period. A more extensive redesign could offer greater long-term convenience while introducing more uncertainty about timing and access. Either way, ask where materials will be stored, how dust and waste will be contained, and what arrangements are needed if the household has only one bathroom. These questions are especially important where shared hallways cannot be used as temporary storage.
Allow room in the plan for decisions that follow inspection of the existing space. No one can reliably judge every concealed condition from a photograph or a brief walk-through. Clear documentation of the proposed layout, fixtures and responsibilities makes it easier to discuss changes if conditions differ from expectations. It also gives the household a practical way to weigh compromises: which features are essential, which are flexible, and which would add disruption without improving everyday use?
The strongest apartment bathroom plan is usually the one whose design ambitions and building realities have been considered together. Compare options by how they serve the people using the room, what they require from shared spaces and services, and which questions remain unanswered. That approach leaves room for personal taste while making access, approvals and the experience of living through the work part of the decision from the outset.
