

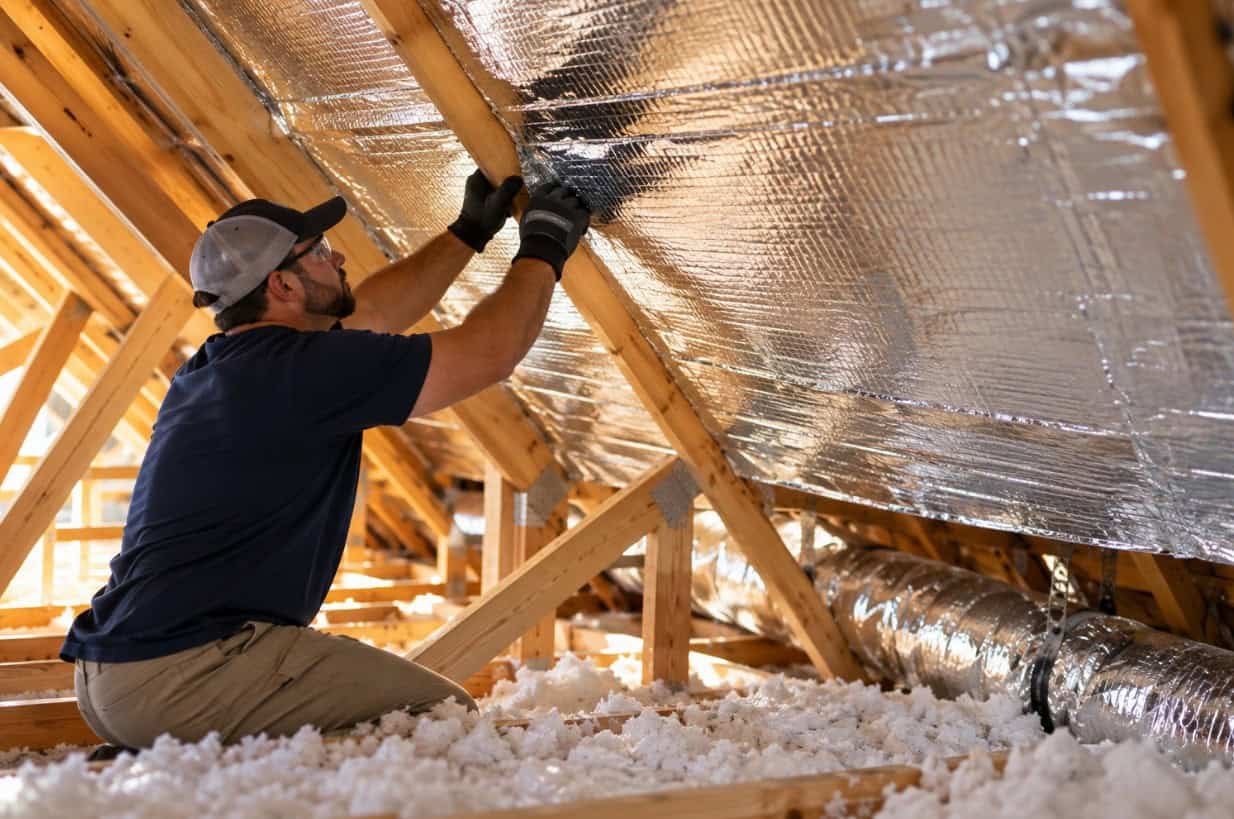
In a hot, humid city like Houston, the attic often drives a home’s summer comfort and cooling bills. Sunlight heats the roof deck, which then radiates energy into the attic. A radiant barrier aims to interrupt that radiation, especially during long, bright afternoons. But it is not a cure-all, and it does not replace conventional insulation or good air sealing. Before you spend time or money, it helps to understand how a radiant barrier really performs, which attic setups benefit most, and how moisture, ventilation, and safety affect installation choices. These five checks outline a practical way to decide whether a radiant barrier belongs in your plan.
-
How a Radiant Barrier Actually Reduces Attic Heat
Many homeowners considering Radiant barrier installation in Houston, TX ask how these products actually work. A radiant barrier is a low-emissivity surface, often aluminum foil or a metalized film, installed so it faces an air space under the roof deck. When the sun heats the decking, the barrier reflects a large share of that long-wave radiation back toward the roof rather than letting it “shine” onto the attic floor, ducts, and framing. This can lower peak attic temperatures on sunny days, which in turn reduces the heat that reaches your ceilings and the ductwork that often runs above them.
Two limits matter. First, a radiant barrier does not add R-value, so it will not fix thin or uneven insulation on the attic floor. Second, it must face an air gap; if it is sandwiched tightly between materials, it acts like ordinary foil, not a radiant barrier. Horizontal installations on the attic floor tend to gather dust, which raises emissivity and erodes performance. Low-emissivity “radiant barrier paints” reduce radiation too, but they do so by lowering the deck’s emissivity rather than reflecting from a foil surface, and they cannot work if later covered by foam or another coating.
-
Attic Setups That Gain the Most (and Least)
Benefit hinges on where heat goes after it enters the roof. A one-story home with dark shingles, a west-facing slope, and leaky ducts across the attic can see meaningful gains, because the barrier reduces radiant load on both the attic air and the duct surfaces that carry cool air. Contrast that with a two-story home whose ducts and air handler are in conditioned space, a light-colored or cool-rated roof, and heavy tree shade. Here, the attic contributes a smaller slice of the total cooling load, so a radiant barrier’s marginal impact is modest. In both cases, attic air sealing and proper insulation still anchor performance; the barrier is most effective as a complement, not a substitute.
-
Placement Choices and Trade-offs: Deck-Laminated, Staple-Up, or Coating
Installation method shapes performance and practicality. If you are replacing a roof, roof sheathing with a factory-applied foil facing (often called radiant barrier OSB) puts the low-emissivity surface directly under the shingles while preserving an air space below. In existing homes, a “staple-up” foil barrier installed on the underside of rafters offers similar physics and keeps the reflective surface vertical, which resists dust. Radiant barrier coatings on the underside of the deck can be applied where clearance is tight, though coverage quality and surface prep matter for consistent results.
Several mistakes can undermine all three approaches. Avoid rolling foil across the attic floor; dust accumulation and blocked insulation top layers can negate the intent. Maintain ventilation pathways by keeping soffit vents open with baffles, and do not drape foil over ridge vents. Leave clearances around metal flues, chimneys, and non-IC-rated recessed lights to reduce fire risk. The foil must face an air gap, and seams should be neat to limit unintended air blockages. Trade-off-wise, deck-laminated products are most convenient during reroofing, staple-up suits retrofit projects with accessible framing, and coatings help where moving through the attic is difficult.
-
Moisture, Venting, and Safety in a Gulf-Climate Attic
Houston’s humidity adds a moisture check to any barrier plan. Use a perforated foil so water vapor can diffuse through the material; non-perforated foil can trap moisture against the roof deck if indoor air leaks reach the attic and then cool to the dew point under the deck. Durable ventilation pathways from soffit to ridge help sweep out moisture and heat, but they do not replace air sealing at the attic floor. Be cautious with powered attic fans; if the ceiling plane leaks, a fan can pull conditioned air out of the house. Finally, respect fire clearances around B-vent appliances and flues, and never wrap a radiant barrier directly around ducts or equipment; ducts need proper insulation and sealed joints, not a reflective shell.
-
Coordinate With Insulation, Air Sealing, and HVAC
A radiant barrier works best in a system that already controls conductive and convective losses. Seal attic-floor penetrations around top plates, bath fans, and wiring before adding or fluffing loose-fill or batt insulation to recommended levels. Tighten the duct system with mastic or UL-listed tape, and insulate ducts to current standards so they are less affected by attic conditions. If you are planning to encapsulate the attic by spraying foam to the underside of the roof deck, skip the radiant barrier; foam changes the attic from vented to semi-conditioned and relies on conduction and air control, making a low-emissivity surface redundant. Distill your plan to one coherent strategy so components reinforce rather than conflict with each other.
Making a smart radiant barrier decision is less about a single product than matching physics to your home’s actual conditions. If your roof sees strong sun, your ducts live in the attic, and your insulation and air sealing are already in good shape, a well-detailed radiant barrier can trim peak heat gain and protect duct performance on the hottest afternoons. If your ducts are indoors or you plan to encapsulate the attic, you may see little return from adding one. Walk through these checks, confirm ventilation and safety details, and then enlist a qualified installer or energy professional to execute the approach that fits your attic, not a generic template.
