

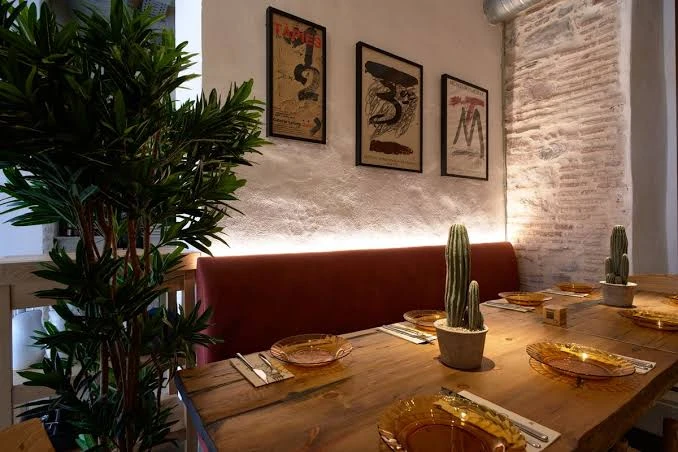
An old column interrupts the neat table grid, a doorway narrows the delivery route, and a beautiful counter occupies the wall where the new service station was planned. These features help give a reused building its character. They also ask the restaurant to make furniture decisions that a blank room would never require.
List the features that must remain separately from those the operator would prefer to keep. The project team can then develop the dining arrangement around defined constraints. A retained counter may need a new purpose, while a protected floor may limit installation methods. Bringing those questions into the furniture brief early leaves more choices than discovering them beside a delivered table.
Identify what stays before drawing the seating plan
Before selecting commercial restaurant furniture, map the retained features and the space available for the approved dining arrangement. Include columns, entrances, stairs, counters, and any protected surfaces. Establish which constraints come from preservation requirements, building conditions, or the operator’s preferences. Those distinctions help the design team decide what can change and what the furniture must accommodate.
Trace the delivery from unloading to the intended dining position. Measure openings and turns, note stairs or level changes, and identify protected surfaces along the route. Confirm the dimensions of the delivered pieces and the assembly sequence the supplier permits. A table can fit its alcove perfectly and still be the wrong order if it cannot reach that position through an acceptable delivery route.
For relevant historic projects, the Secretary of the Interior’s standards for rehabilitation emphasize retaining historic character and avoiding the removal of character-defining materials and features. The project team should establish how those requirements apply. A furniture layout can respond to that work, but a freestanding chair or table does not make an otherwise unsuitable conversion acceptable.
Give unusual spaces a feasible purpose
A former bank may retain a bank vault that immediately attracts interest as a private dining space. Its original purpose was security. Before assigning tables, the project team needs to resolve whether the proposed use can meet access, egress, environmental, and operating requirements. The feature may be worth retaining even when the feasible use differs from the first idea suggested by its appearance.
An unusual enclosure can remain part of the room’s appeal without becoming a dining position. The project team might retain a view of it from nearby tables while assigning the enclosure another permitted use. Test that view from occupied seats before placing a high booth back in front of it. The furniture can help guests appreciate a feature even when they will not sit inside it.
Test the actual chairs around a proposed table, including the space needed to sit, move, and receive service. Keep furniture clear of retained features where contact could cause damage. Armchairs and armless chairs may serve different needs, so assess the complete arrangement rather than choosing the narrowest silhouette to increase the count. Include accessible participation in the same review.
Let scale support the architecture
A tall window or repeated column line can help organize a furniture group visually. Try the proposed arrangement with people seated and service in progress before fixing its count. The retained counter also needs assessment for its intended task. Preserve important views where possible, while checking that the composition leaves guests and staff a workable place within the architecture.
Ask for advice on the floor finish before selecting glides or adjustment hardware. A component used elsewhere in the restaurant may not suit a retained surface that needs protection. Follow the furniture’s permitted adjustment method and resolve any underlying floor problem with the project team. The specification should identify the appropriate contact detail instead of leaving each shift to improvise beneath a wobbling base.
Use the actual room to judge scale. Set out sample furniture or an appropriate mockup and view it from the entrance and main routes. An oversized table may compete with the architecture, while smaller groups may leave its rhythm easier to see. The useful comparison includes occupied chairs and service space, not simply how much floor the furniture fills in a photograph.
Plan attachments and future changes carefully
Freestanding pieces can make future rearrangement easier, but they still need to be suitable and stable for the intended use. Where the product requires anchoring, do not omit it to protect a floor. Coordinate the furniture specification, installation method, and preservation requirements before ordering. Sometimes a different model is a better answer than trying to reconcile incompatible installation instructions.
Show the installer the proposed attachment on the furniture drawing and identify every surface it touches. Establish who can approve work on those surfaces and how the furniture will later be maintained or removed. That discussion may favor another model with a compatible installation method. It is much easier to make the change before the first mounting point is marked on a protected wall or floor.
Test the room across its actual schedule
A reused space may serve several purposes, but each arrangement needs to work on its own terms. Use the proposed operating schedule to test furniture needs rather than assuming every restaurant should run all day:
- Morning service: check the intended table use, guest belongings, and staff routes in the approved arrangement.
- Lunch and dinner: confirm how the expected party sizes fit without improvised table combinations.
- Private events: define the approved alternative layout, equipment positions, and storage for displaced furniture.
Rehearse any change between dining and event arrangements using the permitted handling method. Include the displaced furniture’s storage, the route to reach it, and the staff time needed to restore the room. A piece being movable does not make the whole reset practical. The team needs an arrangement it can complete without repeatedly improvising around the building’s fixed features.
Document the details the next team will need
Explain the location-specific decisions in the replacement record. Include delivered dimensions, the accepted route, installation details, and protection needed for retained surfaces. A visually similar model may differ in any of those respects. The future buyer should be able to see why the original piece worked here, including the constraints that would survive a change of supplier.
Review the room after it has been used. Watch where chairs make contact, where staff struggle to serve, and where guests miss a feature the design intended them to enjoy. Resolve the underlying issue with the appropriate team rather than allowing informal rearrangements to accumulate. Small changes still need to fit the approved use of the space.
Leave room for the building’s next chapter
Assess the completed dining room from a guest’s seat and from a server’s route. The retained features should remain enjoyable without making ordinary movement or service awkward. If a chair repeatedly strikes a column or a table conceals the intended view, investigate that relationship before accepting the collision as part of the building’s charm.
Everyday service will test the relationship between the new furniture and the old room. Keep the specification with the layout so repairs and replacements preserve the viewing positions, access, and service space established by the project. The building’s character can remain visible through use, with the reasons for the furniture choices available to the next team responsible for it.
