

Key Takeaways
- Start with daily routines, safety concerns, and bathroom layout problems.
- Choose shower, flooring, and storage features that improve accessibility and cleaning.
- Prioritize lighting, ventilation, waterproofing, and moisture control early.
- Select durable, easy-to-maintain materials suited to wet conditions.
- Compare detailed remodeling scopes, costs, timelines, permits, and warranties before work begins.
A successful bathroom remodel should solve everyday problems before it updates appearances. The best plans account for busy mornings, nighttime trips, wet floors, limited storage, cleaning demands, and the way household needs may change over time.
Homeowners researching how to remodel bathroom spaces can look to Zintex Remodeling Group for an example of a bathroom-focused provider that handles walk-in showers, bathtub replacements, tub-to-shower conversions, and full bathroom updates. The company serves homeowners across multiple markets, including areas in Texas and Illinois, with an emphasis on practical comfort, accessibility-minded options, transparent quoting, and bathroom-specific installation experience.
Start With A Bathroom Routine Check
Before selecting tile or fixtures, study how the room functions in real-world routines. Measure the room, door swings, windows, fixtures, and clear walking paths. Then make a list of what causes frustration, such as puddles near the shower, dim mirror lighting, cluttered counters, hard-to-reach cabinets, or a cramped toilet area.
- Separate essential repairs from style upgrades.
- Notice where people bend, twist, stretch, or step over barriers.
- Identify where towels, toiletries, and cleaning supplies actually belong.
- Consider whether the bathroom must work for children, guests, or someone with reduced mobility.
Build A Layout That Makes Movement Easier
A good layout creates a straightforward route from the entrance to the vanity, toilet, and bathing area. Even in a small bathroom, changing a door swing, using a shallower vanity, or repositioning a fixture can make the room easier to enter, clean, and use.
Layout Questions To Ask
- Can a person enter and leave the shower without stepping over a tall edge?
- Does the door interfere with the vanity, toilet, or shower?
- Is there open floor space for drying off and turning safely?
- Can daily-use items be reached without deep bending or overreaching?
Plan A Safer Shower Area
A bathtub, standard shower, low-threshold shower, or level-entry design can all be appropriate depending on bathing habits and available space. The important point is to match the fixture to the household, rather than assuming a single option is best for everyone.
- Consider a low-entry or curbless shower where appropriate for the home and project design.
- Choose reachable controls and a handheld showerhead on an adjustable slide bar.
- Add a built-in or fold-down seat if seated bathing would be useful.
- Reinforce shower walls during construction so grab bars can be added later.
- Use recessed niches or shelves to keep bottles off the shower floor.
Choose Flooring And Materials For Wet Conditions
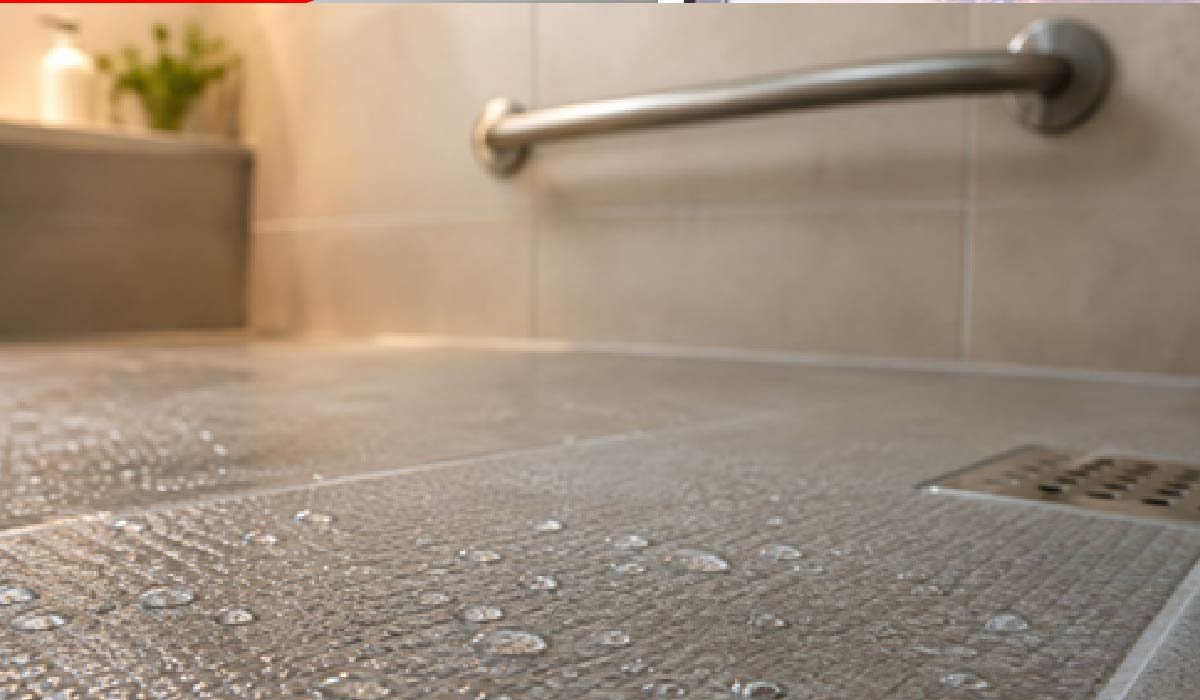
Bathroom flooring should be evaluated for traction when wet, ease of cleaning, and comfort under bare feet. Ask how a finish performs when wet, and avoid relying on appearance alone. Matte or textured surfaces may offer a different feel underfoot than highly polished finishes. Smaller tile can add more grout lines and texture, while large-format tile can reduce the number of grout joints to clean.
Low-maintenance does not mean maintenance-free. Nonporous vanity tops and broad shower wall panels can simplify wiping down surfaces, while natural stone may require sealing and more specialized care. Choose cabinet materials and finishes intended for humid rooms, and ask what routine cleaning products each surface can tolerate.
Improve Lighting And Visibility
One ceiling fixture often leaves shadows on the mirror, inside storage areas, and near the floor. A layered plan can include general overhead lighting, even illumination around the vanity, suitable wet-area lighting, and soft nighttime lighting near the entrance or floor. Place switches where they are convenient to reach, and use enough light to make edges, controls, and water on the floor easier to see.
Control Moisture Before It Causes Damage
Ventilation and waterproofing belong near the top of the project priority list. Confirm that the bathroom exhaust fan vents to the outdoors, and ask how the shower corners, niches, benches, and floor transitions will be waterproofed. The EPA explains that controlling moisture helps prevent mold growth, and it recommends running a bathroom fan or opening a window while showering.
Moisture Questions For A Remodeling Team
- Where will the exhaust fan discharge air?
- What happens if demolition reveals a leak or water-damaged framing?
- Which materials require sealing or special cleaners?
- How will the team test or confirm waterproofing steps before finishes are installed?
Add Storage That Keeps The Floor Clear
Useful storage reduces clutter and makes cleaning easier. Drawers can organize small daily items, a shower niche can hold bathing products, and towel bars or hooks should sit close enough to the shower or tub to be useful. Keep frequently used items between knee and shoulder height when possible, and store medications and cleaning products safely away from children and pets.
Plan For Changing Needs Without A Clinical Look
Flexible design can support people recovering from an injury, aging in place, or simply carrying out daily routines more comfortably. Lever handles, handheld showerheads, reachable controls, clear walking paths, contrasting edges, and reinforced walls are practical features that can blend into a polished design.
Create A Realistic Remodeling Budget
A complete estimate should cover more than visible finishes. Compare written scopes of work and confirm what is included for demolition, disposal, plumbing, electrical work, ventilation, waterproofing, preparation, fixtures, labor, permits, inspections, and cleanup. Keep a contingency reserve for hidden water damage, subfloor repairs, or outdated plumbing discovered after demolition.
Simple Budget-Priority Method
- Fund safety, ventilation, and moisture control first.
- Approve the layout before ordering materials.
- Choose durable surfaces before decorative accessories.
- Separate essential work from wish-list upgrades.
Questions To Ask Before Work Begins
- Who handles permits and inspections?
- How long will the bathroom be unavailable?
- Which exact products, finishes, and fixtures are included?
- How will dust and debris be controlled in nearby rooms?
- How are changes documented and priced?
- What product and installation warranties apply?
Common Questions About Bathroom Remodeling
Is A Walk-In Shower Always Better Than A Bathtub?
No. A walk-in shower may improve access and simplify cleaning, while a bathtub may still suit young children, relaxation, or household preferences.
Can A Small Bathroom Become Safer Without Expanding?
Yes. Better lighting, clearer floor space, reachable storage, a compact vanity, and a more practical shower entry can improve function without changing the room’s footprint.
What Should Come First In A Bathroom Remodel?
Address layout, waterproofing, ventilation, lighting, safe flooring, and useful storage before focusing on decorative upgrades.
Make Every Choice Support Daily Life
The strongest bathroom remodels balance appearance with performance. A clear layout, dependable lighting, safer shower entry, durable materials, effective moisture control, and purposeful storage can make the bathroom easier to use today and more adaptable for the future.
