

Key Takeaways
- A retaining wall should be designed as part of the entire yard, not as an isolated feature.
- Drainage planning is essential because water can increase pressure behind a wall.
- Wall height, soil conditions, slopes, and nearby loads can change the project requirements.
- Local permit rules and professional design may apply, particularly for taller or more complex walls.
- Thoughtful terracing can create room for gardens, paths, seating areas, and other outdoor uses.
Retaining walls can turn a difficult slope into a more functional part of the landscape, but a successful project begins well before material selection. Before comparing finishes or styles of retaining wall blocks, homeowners should understand how water, soil, elevation changes, and nearby structures affect the plan.
A wall that looks attractive on installation day can still develop problems if it is built without proper drainage, adequate base preparation, or consideration of the forces acting on it. Taking time to assess the site first helps prevent costly revisions and supports a safer, longer-lasting result.
Why Retaining Wall Planning Matters
A retaining wall holds back soil where the ground level changes. That straightforward purpose involves several connected conditions: the weight of the retained soil, water moving through or across the site, the strength of the supporting ground, and any loads added above the wall. A good plan addresses these conditions together instead of treating the wall as a decorative border.
Appearance still matters, especially when the wall will be visible from a patio, driveway, or living space. However, color, texture, cap style, and planting choices should follow the structural needs of the location. Planning in the right order helps ensure the finished wall fits both the property and the intended outdoor use.
How to Check the Site Before Building
Start with a simple site review before requesting estimates or purchasing materials. Measure the proposed wall length and approximate height, then note where the slope begins and ends. A basic sketch can help show relationships between the wall, the house, property boundaries, paths, fences, and other landscape features.
What to look for
- Low spots, standing water, runoff channels, and signs of erosion.
- Nearby patios, driveways, decks, sheds, pools, and fences.
- Large trees and roots that may affect excavation or future movement.
- Visible soil characteristics, such as dense clay, loose sand, rock, or fill.
- Utility routes and property line locations should be confirmed before digging.
Whenever possible, observe the area during rain and again after the ground has drained. This can reveal water paths that are easy to miss in dry weather and may influence the wall location, grading, or drainage outlet.
How to Plan for Drainage
Water management belongs at the beginning of the design process. Roof runoff, downspouts, irrigation, uphill slopes, and hard surfaces can all direct water toward a retaining wall. If water collects behind the wall, it can add pressure and saturate the soil, so the design should provide a controlled route for water to move away.
Drainage commonly combines free-draining aggregate behind the wall, filter fabric where appropriate, a collection pipe, suitable outlets, and finished grading that directs surface water away. The exact system depends on the site, but every drainage plan needs a safe discharge point that does not direct concentrated water toward a foundation, a neighboring property, or an unstable slope.
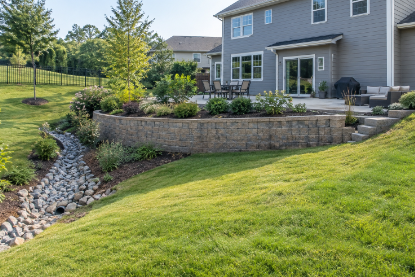
On suitable sites, several smaller levels may be preferable to one tall wall. Terraces can slow rainwater runoff while creating gentler, more usable areas for planting and walking. They still require careful design, particularly where slopes are steep or soil conditions are uncertain.
How Wall Height and Soil Affect Design
A short landscape border and a structural retaining wall are not the same type of project. As wall height increases, the amount of retained soil and the potential force on the wall generally increase. A slope above the wall can add further load, as can features placed near the top.
For example, a wall below a sloped driveway must account for the weight and movement associated with vehicles, as well as runoff from the paved surface. Buildings, decks, fences, dense plantings, and added fill can also affect the design. Planning should consider sliding, overturning, settlement, and the stability of the broader slope, not simply whether the wall face appears straight.
Permits, Codes, and Professional Help
Retaining-wall requirements vary by jurisdiction, wall height, location, and the wall’s load. Contact the local building department before excavation begins to verify permit rules, setbacks, drainage requirements, and whether engineered plans are needed. Requirements may be different when a wall is near a property line, road, structure, drainage area, or steep slope.
Professional review is especially valuable for tall walls, poor or unknown soils, complicated drainage, steep grades, and walls supporting driveways or structures. A qualified designer, civil engineer, geotechnical engineer, or landscape professional can evaluate the site conditions and help define an appropriate solution. Confirm property lines and arrange utility locating before any digging begins.
Ways to Add Usable Yard Space
When it is properly planned, a retaining wall can make a sloped property easier to enjoy. It may create a level planting bed, support a small seating terrace, organize a safer route for steps, or separate lawn and garden areas. On larger slopes, multiple modest terraces can make the elevation change feel more gradual and reduce the visual impact of one oversized wall.
Think about how the space will be used after construction. A narrow planting strip may need a different layout than a dining area or a walkway. Leave room for access, future maintenance, drainage components, and plant growth rather than designing only for the wall itself.
Choosing a Wall Style and Material
Material selection should reflect the wall’s structural needs, maintenance expectations, and visual relationship to the home and surrounding hardscape. Common options include:
- Segmental concrete units:Often selected for consistent sizing and a structured appearance.
- Natural stone:Provides varied colors and textures, though installation may require specialized skill.
- Timber:Can suit informal settings, but its service life depends on treatment, drainage, and exposure.
- Poured or reinforced concrete:May be appropriate for demanding structural applications with detailed design.
- Gabion-style systems:Use stone-filled wire baskets and can allow water to pass through the stone fill.
A material may look appealing on its own but still feel too formal, too heavy, or out of scale once installed. Consider the wall’s height, the home’s architecture, adjacent patios or paths, and the plants that will soften the finished landscape.
Common Planning Mistakes to Avoid
- Starting excavation before checking local requirements and utility locations.
- Ignoring runoff from the slope or hard surfaces above the wall.
- Choosing a wall material before understanding the site’s soil and drainage conditions.
- Building too close to a boundary, structure, or drainage feature without verification.
- Adding a driveway, deck, fill, or other heavy feature later without reviewing the wall design.
- Assuming a straight-looking wall is automatically stable and adequately drained.
A Simple Pre-Construction Checklist
- Define the wall’s primary purpose, such as erosion control, grade change, or usable space.
- Measure the proposed length, height, and slope conditions.
- Map water flow during routine rain and heavier storms.
- Identify structures, trees, utilities, and property boundaries.
- Check local permit, setback, and engineering requirements.
- Decide whether a soil review or professional drainage plan is appropriate.
- Compare materials for durability, maintenance, appearance, and installation needs.
- Request a written scope covering excavation, base work, drainage, backfill, installation, and cleanup.
Understanding basic retaining wall terms, including gravity walls, cantilever walls, soil pressure, and slope stability, can make conversations with contractors and designers more productive.
Final Thoughts
The strongest retaining-wall plans begin with the site, water flow, and soil conditions. Once those issues are understood, homeowners can make better choices about wall height, drainage, materials, and outdoor use. A clear plan, a local code check, and realistic attention to drainage can help transform a sloped yard into a safer, more useful, and more attractive landscape.
