

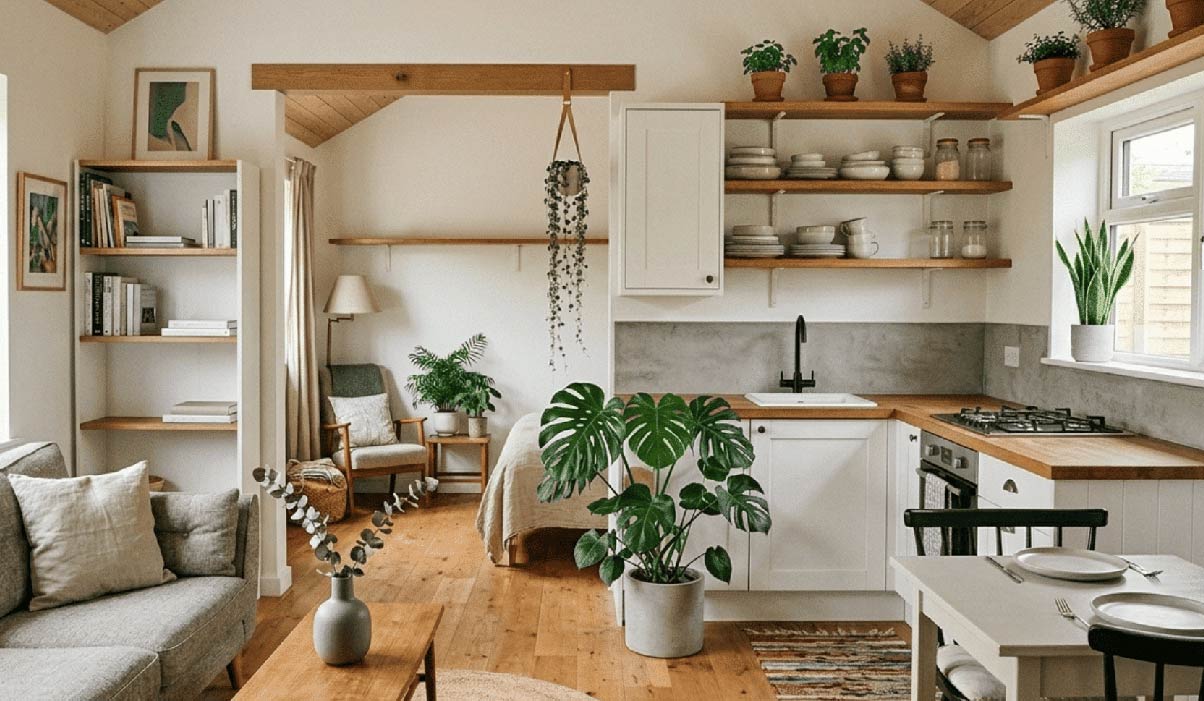
A small secondary dwelling can feel generous without being empty. The challenge is to give everyday belongings a place while leaving enough clear space for people to move, sit and look across the room. That balance depends less on clever furniture than on decisions made early: where doors open, which walls remain usable and what needs to be stored close to where it is used. In an Australian backyard setting, it is also worth considering the outlook from both dwellings, so an open interior does not come at the expense of privacy.
Start with the route through the dwelling
Before assigning cupboards, trace a normal day from the entry to the kitchen, bathroom, living area and sleeping space. A floor plan may show a clear path, yet a dining chair pulled out or an open wardrobe door can narrow it quickly. Mark the space needed to use furniture, not just the space each item occupies when neatly tucked away. This helps reveal whether a proposed storage unit solves a problem or simply moves the clutter into the walkway.
Look for places where circulation and storage can work together. A shallow cabinet near the entry might hold bags and shoes without demanding a separate hallway. In a studio-style layout, a low unit could define the sleeping area while preserving a longer view across the room. Neither move is automatically right: a cabinet that interrupts daylight or makes a corner difficult to reach may cost more usable space than it creates.
Keep the longest views open
Openness is partly visual. Being able to see from the entry towards a window, or across the main living area without meeting a tall cupboard, can make the interior easier to understand at a glance. Put taller storage where it supports the layout, such as beside a kitchen wall or near a bedroom doorway, rather than scattering it across every available surface. The aim is not to leave every wall bare; it is to choose which views matter most.
Windows deserve the same attention. A window that looks onto a fence, another household’s living room or a frequently used path may call for a different approach from one facing a garden. Discuss privacy and natural light together instead of treating blinds as an afterthought. The location of furniture matters too: a sofa placed in front of the best window can make a bright plan feel closed in.
Give storage a job and a location
Storage works best when its contents are defined. A linen cupboard, for example, needs to accommodate actual bedding and towels, while a utility space may need room for a vacuum or cleaning supplies. Those objects have different dimensions and access needs. A run of cupboards that looks substantial on a drawing may be awkward if shelves are too deep for small items or too shallow for bulky ones.
Think in terms of frequency. Daily items should be easy to reach without moving furniture; rarely used belongings can occupy higher or less convenient spaces. Storage beneath a bed or built into seating may help, but only if the lids, drawers or panels can be opened comfortably in the finished room. In a compact dwelling, inaccessible storage can become another form of clutter.
Leave some capacity unassigned. A plan that accounts for every current possession may have no room for a visitor’s bag, a new hobby or seasonal changes. Flexibility need not mean adding more cabinetry. Sometimes an uninterrupted wall for movable shelves gives occupants more options than a tightly fitted arrangement designed around one set of belongings.
A short test for the floor plan
When reviewing a proposed layout, picture it furnished and in use. These questions can expose compromises that are easy to miss on an empty plan:
- Can someone pass through the room while a cupboard, fridge or bathroom door is open?
- Where will shoes, coats, laundry and cleaning equipment go on an ordinary day?
- Do the main seats have daylight and a comfortable outlook without overlooking neighbours?
- Can occupants reach stored items without shifting a table, chair or bed?
- Which storage is fixed, and which could change as occupants’ needs change?
A rough furniture sketch is useful here. Include the dining table at a size people can actually sit around, the bed with access to its sides, and any desk likely to be used regularly. If the layout only works when everything is folded away, consider whether that matches how the dwelling will be lived in.
Test priorities against the actual site
Good ideas on paper still have to fit the site and the project’s requirements. The position of the dwelling, access, services, neighbouring windows and applicable approvals may affect where openings and storage walls can go. Requirements vary, so check the relevant details with appropriately qualified people rather than assuming an attractive example plan will transfer unchanged to a different property.
A discussion with a custom granny flat builder can centre on whether the proposed cupboard depths, door swings and daylight priorities work together on the actual site. Bring a list of the items the dwelling must hold and a sketch of the furniture you expect to use. That makes the conversation more precise than asking simply for “plenty of storage” or “an open feel”.
The most comfortable small interiors usually make a few deliberate trade-offs. A little less fitted cabinetry may protect a valuable window; a well-placed full-height cupboard may free several smaller walls. Judge each choice by what it allows people to do in the room, not by how much storage or empty floor area it appears to offer in isolation.
